





Floor Plans
FAQ
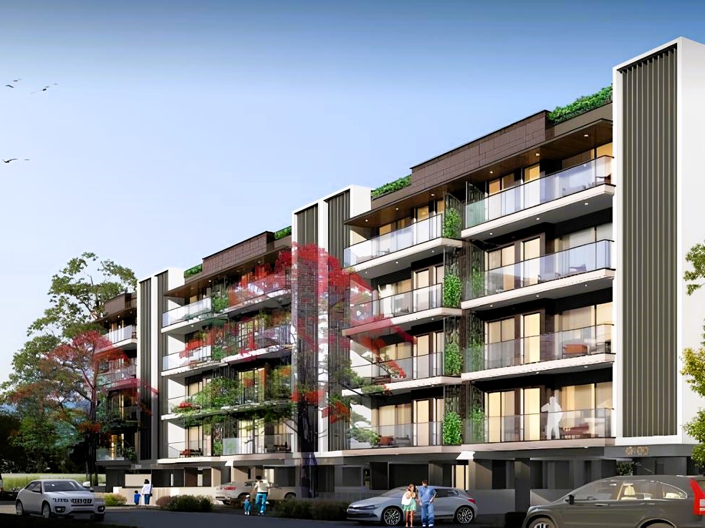
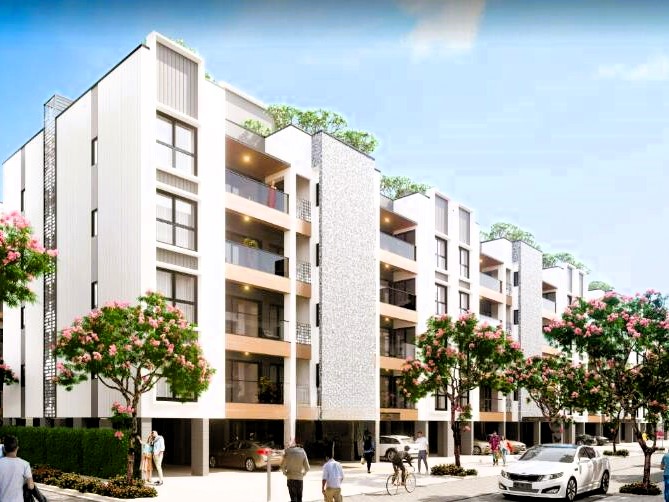
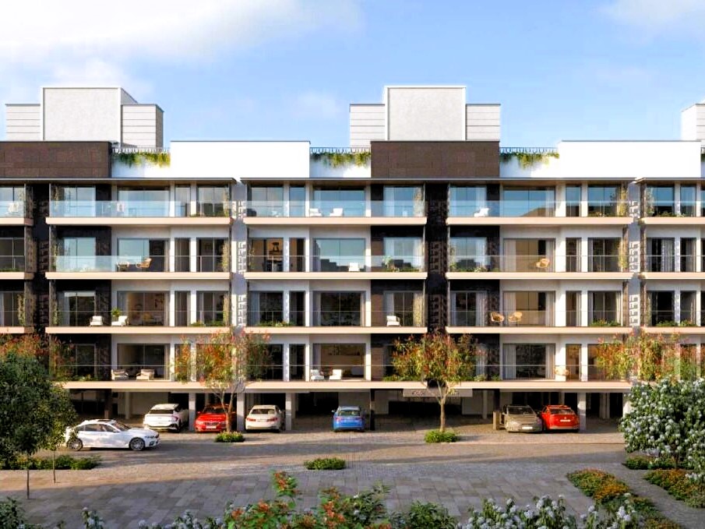
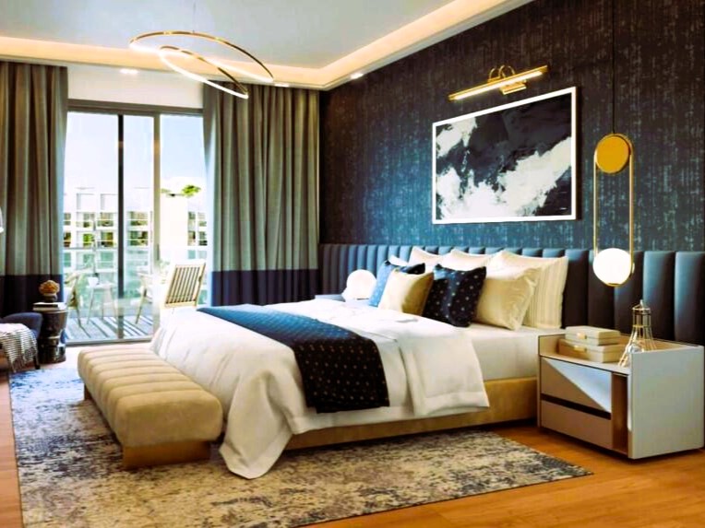
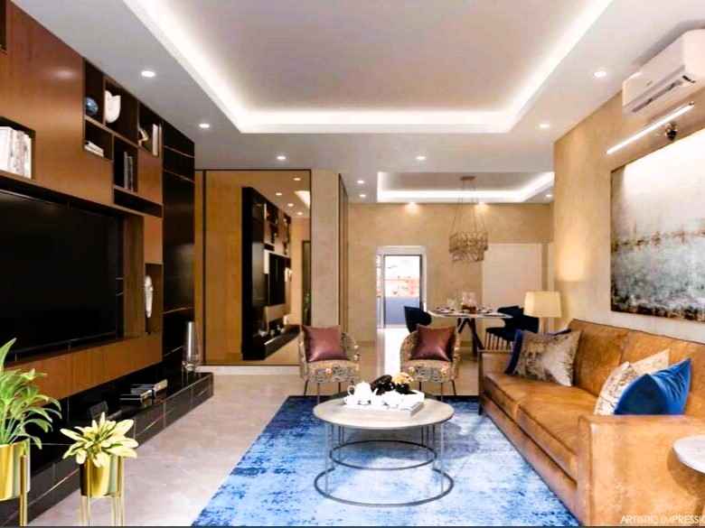
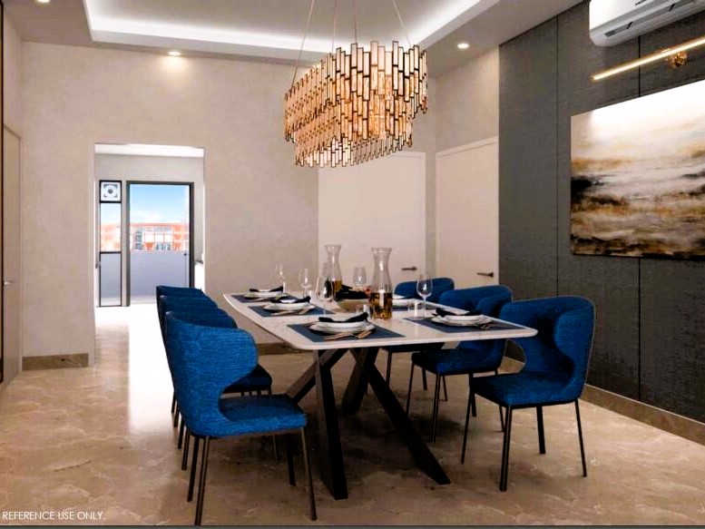
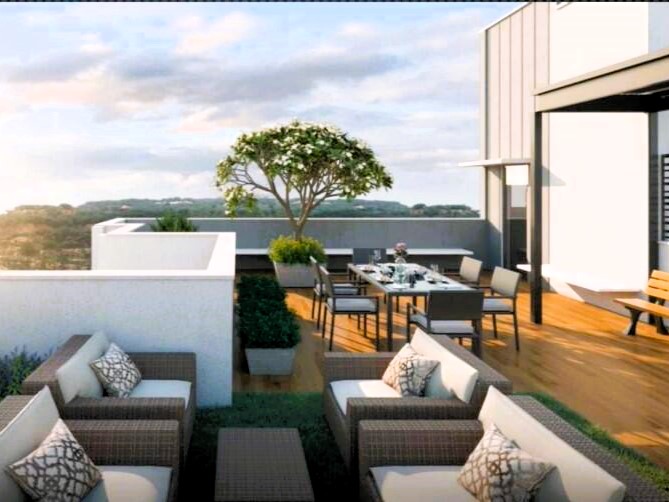
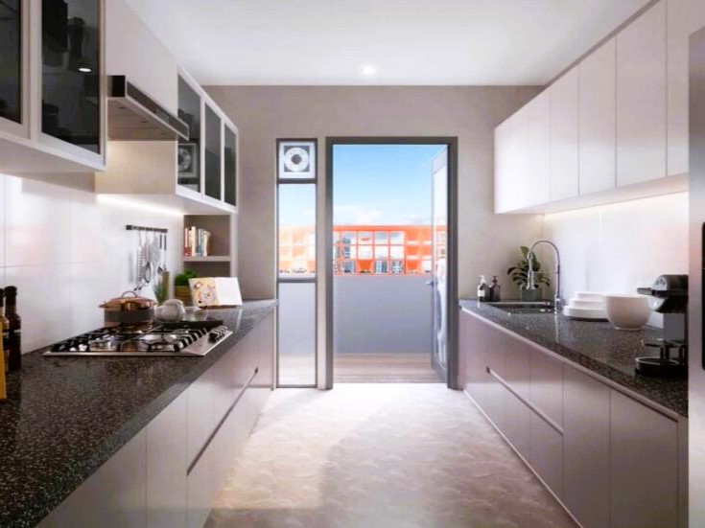
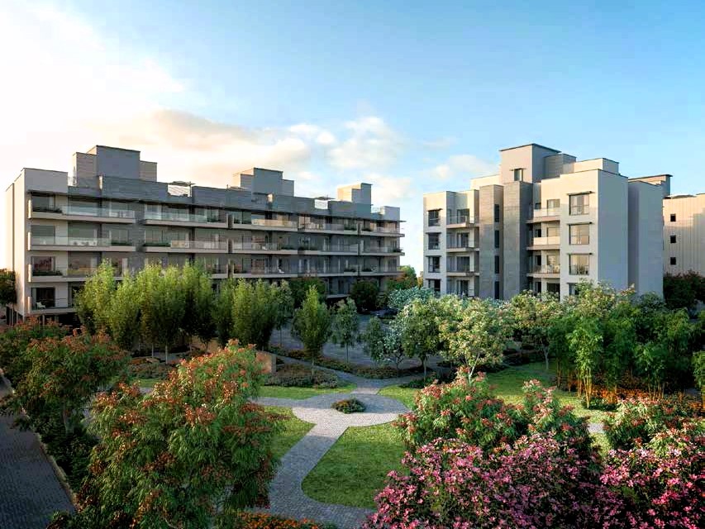


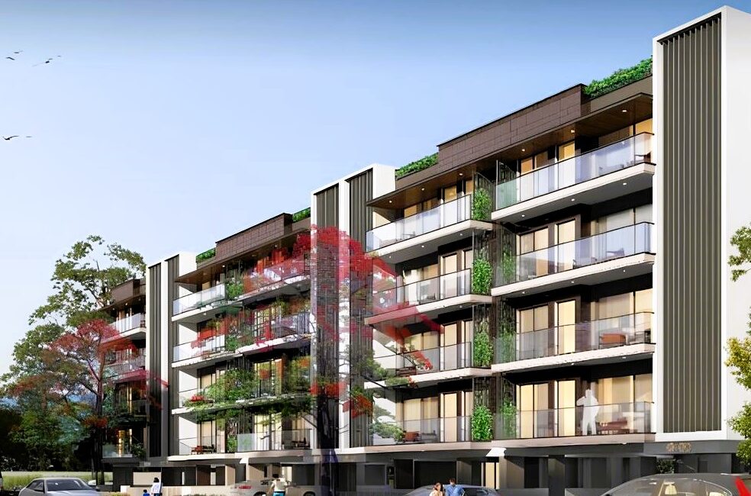
The project offers 3 BHK and 4 BHK premium low-rise homes, with options that may include terraces and basements.
Prices generally start from around ₹3.5 Cr for 3 BHK units and go higher depending on configuration and size.
3 BHK units start from approximately 1,389 sq. ft., while larger layouts with terrace or basement can exceed 3,000 sq. ft. 4 BHK units typically start around 1,840 sq. ft. and go higher.
The Avik phase includes approximately 230 to 300 residential units.
Amenities include a clubhouse, swimming pool, gym, sports zones, landscaped gardens, kids’ play areas, yoga spaces, and 24×7 security.
Birla Estates is a trusted real estate developer known for delivering high-quality residential projects. Key highlights of the developer: -Strong focus on design, quality, and innovation -Commitment to customer satisfaction and transparency -Experience in developing premium and luxury communities With birla navya avik gurgaon, the developer aims to create a modern low-rise community that meets the needs of urban families. Consequently, buyers can expect reliable construction, thoughtful planning, and long-term value.
Property Video
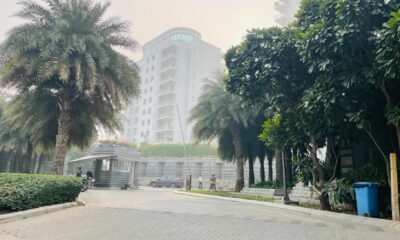
DLF Ultima in Sector 81, Gurgaon
- "Zero Brokerage" Offer Zone
- USP's DLF Gardencity Ready To Move Award-Winning Landscape Luxury Clubhouse Central Greens Premium Connectivity USP's
- FAQ Q. Who is the developer of DLF The Ultima? A. DLF The Ultima is developed by DLF Limited, one of India's leading real estate developers. Q. Is DLF The Ultima ready to move? A. Yes, DLF The Ultima is a ready-to-move luxury residential project. Q. What apartment configurations are available? A. The project offers premium 3 and 4 BHK luxury apartments. Q. What amenities are available at DLF The Ultima? A. Residents enjoy a clubhouse, swimming pool, spa, mini theatre, gymnasium, sports courts, landscaped gardens, banquet hall, jogging tracks, and 24×7 security. Q. Is DLF The Ultima a good investment? A. Yes. Its premium DLF brand value, prime location, luxury amenities, and strong infrastructure development make it an excellent choice for both homebuyers and long-term investors. FAQ
- 1911 - 3035 sq. ft Carpet Area (sq.ft.)
- DLF The Ultima Project Name
- 1911 Super Area (sq.ft.)
- sector 81 Project Location
- 3 BHK BHK
- Property Facing North East Property Facing
- Semi Furnished Furnishing
- Ready To Move Possession Status
- Ready to Move Possession

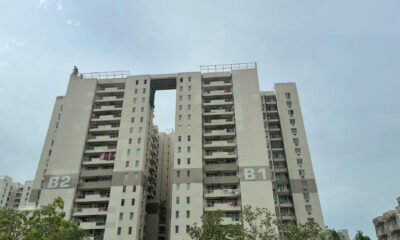
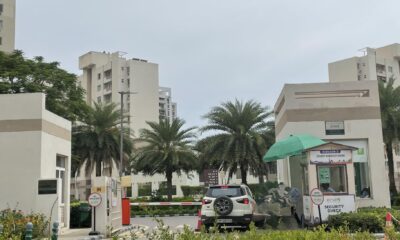
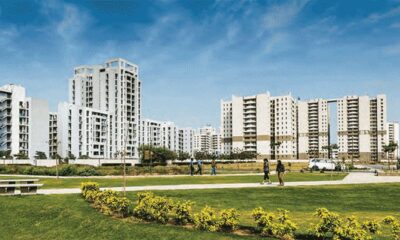
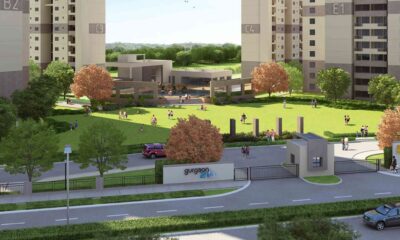
Vatika Gurgaon 21 in Sector 83, Gurgaon
- "Zero Brokerage" Offer Zone
- USP's Ready To Move Gated Township 75% Open Space Premium Clubhouse Spacious Layouts Prime Connectivity USP's
- FAQ Q. Who is the developer of Vatika Gurgaon 21? A. Vatika Gurgaon 21 is developed by Vatika Group, one of the leading real estate developers in NCR. Q. Is Vatika Gurgaon 21 ready to move? A. Yes, it is a ready-to-move residential project. Q. What apartment configurations are available? A. The project offers spacious 2, 3, and 4 BHK apartments. Q. What amenities are available in the project? A. Residents enjoy a clubhouse, swimming pool, gymnasium, landscaped gardens, sports facilities, children's play area, retail centre, ample parking, and 24×7 security. Q. Is Vatika Gurgaon 21 a good investment? A. Yes. Its location within Vatika India Next Township, strong connectivity, established community, and growing infrastructure make it an excellent choice for both homebuyers and investors. FAQ
- 1245 - 2390 sq. ft Carpet Area (sq.ft.)
- Vatika gurgaon 21 Project Name
- 1245 Super Area (sq.ft.)
- Sector 21 Project Location
- 2 BHK BHK
- Property Facing North East Property Facing
- Semi Furnished Furnishing
- Ready To Move Possession Status
- Ready to Move Possession
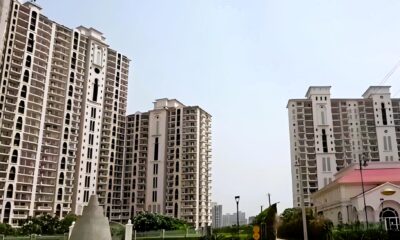
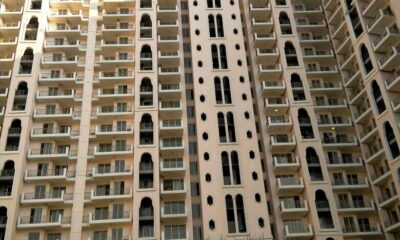
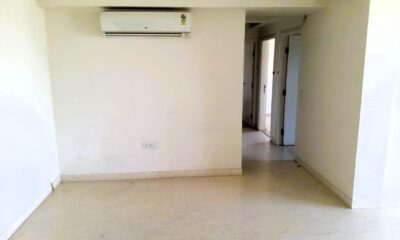
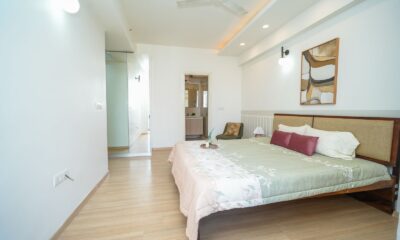
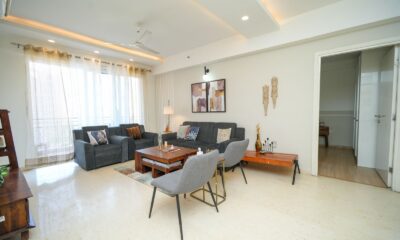
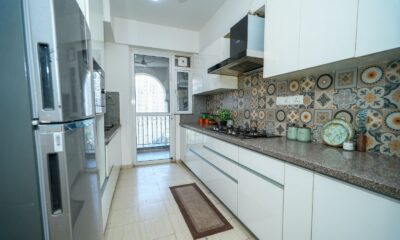
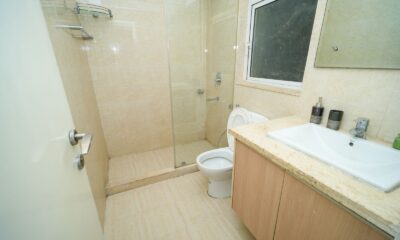
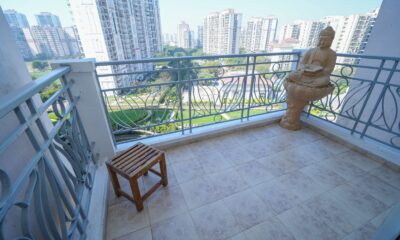
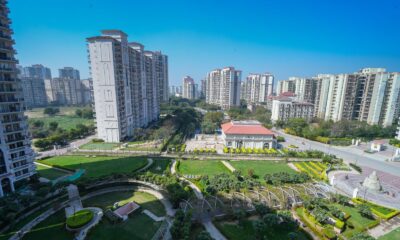
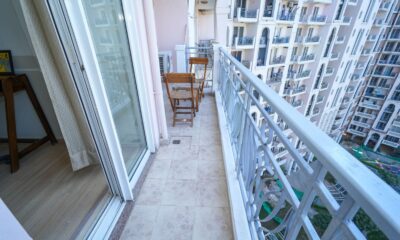
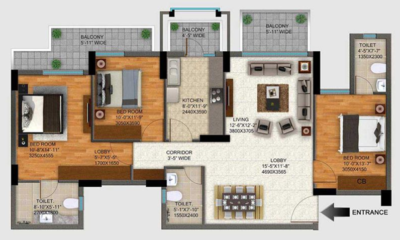
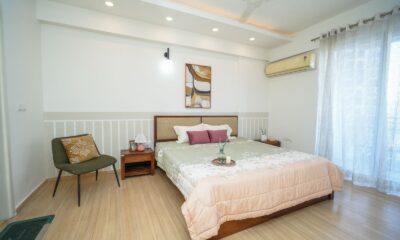
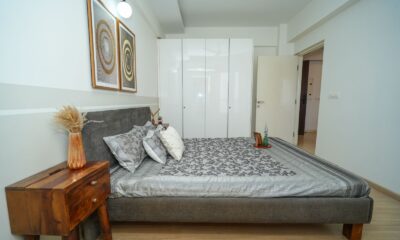
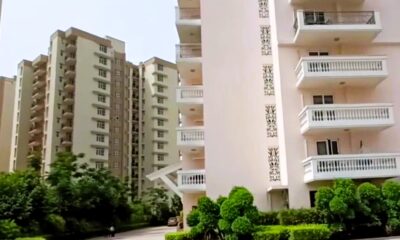
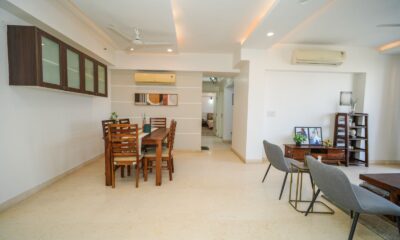
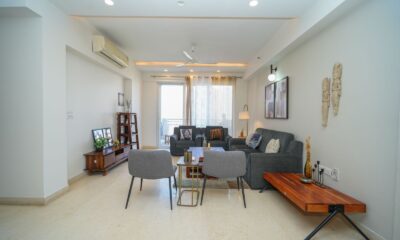
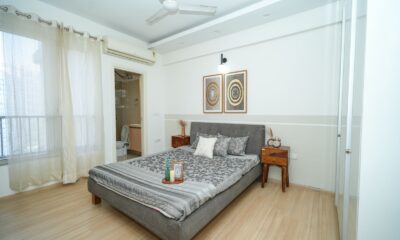
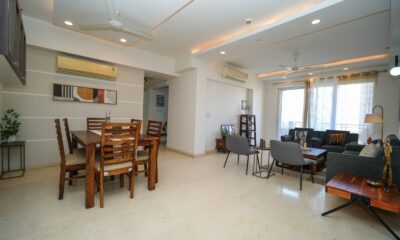
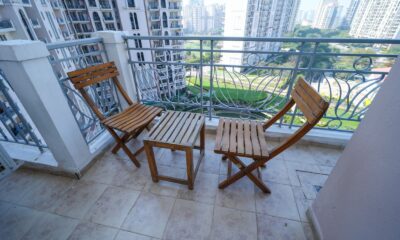
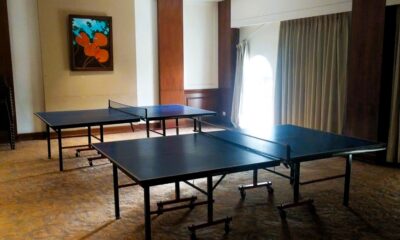
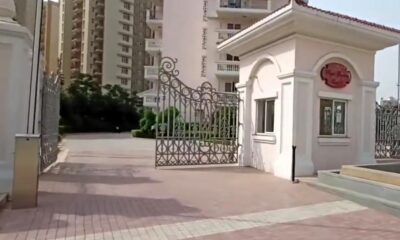
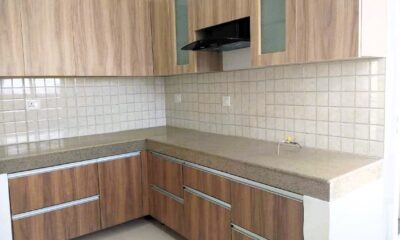
DLF Regal Gardens in Sector 90, Gurgaon
- USP's DLF Township Ready To Move Sunken Clubhouse Mediterranean Design Premium Amenities Excellent Connectivity USP's
- FAQ Q. Who is the developer of DLF Regal Gardens? A. DLF Regal Gardens is developed by DLF Limited, one of India's leading real estate developers. Q. Is DLF Regal Gardens ready to move? A. Yes, it is a ready-to-move premium residential project. Q. Which apartment configurations are available? A. The project offers spacious 2, 3, and 4 BHK apartments. Q. What are the major amenities available? A. Residents enjoy a clubhouse, swimming pool, gymnasium, spa, sports courts, landscaped gardens, children's play area, and 24×7 security. Q. Is DLF Regal Gardens a good investment? A. Yes. Its prime location, DLF brand value, established township, and growing infrastructure make it an attractive option for both homebuyers and investors. FAQ
- 1469 - 2225 sq. ft Carpet Area (sq.ft.)
- DLF limited Project Name
- 1469 Super Area (sq.ft.)
- Sector 90 Project Location
- 3 BHK BHK
- Property Facing North East Property Facing
- Semi Furnished Furnishing
- Ready To Move Possession Status
- Ready to Move Possession
There are no reviews yet.